Bollard Installation Planning: 6 Checks Before You Order
A bollard project starts with more than choosing a post design. The entrance layout, everyday traffic, ground conditions and operating procedure all influence what belongs in the specification. A clear brief helps a supplier propose a system that fits the way your site actually works.
This bollard installation planning guide is for facility managers, project teams and buyers preparing an enquiry for a factory, warehouse, commercial building or parking entrance. Use these six checks to organise your requirements before comparing quotations.
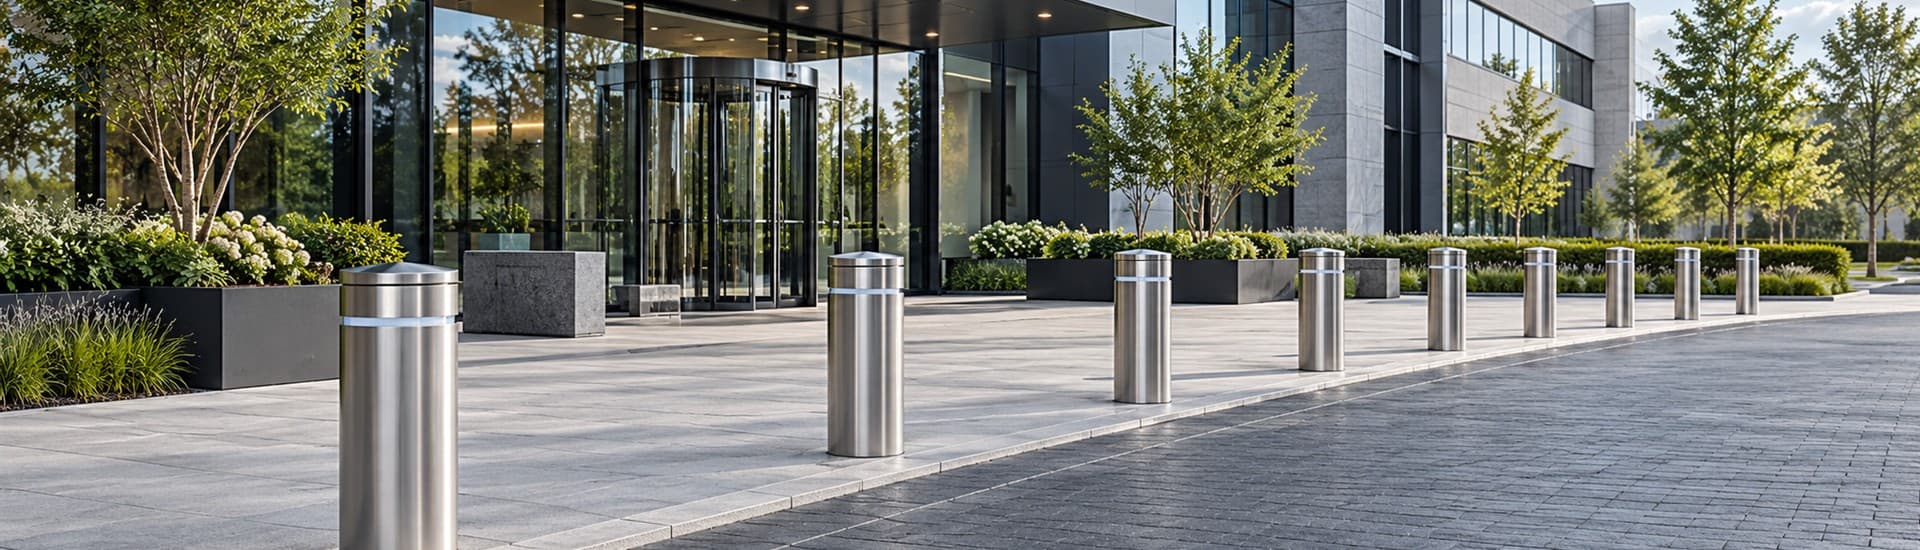
Images in this guide are AI-generated concepts for illustration, not photographs of completed JBDS Power installations or construction drawings.
1. Map Vehicle Movement and Pedestrian Routes
Begin with a simple site plan showing entrances, exits, building doors, loading areas and the routes used by pedestrians. Mark where vehicles should be allowed, where access should be controlled and where a permanent boundary is required.
Consider the complete working day. An entrance may serve employee cars in the morning, delivery vehicles during business hours and maintenance teams after closing. Record the largest vehicle that needs access and discuss turning movements, waiting space and visibility with the project designer.
Pedestrian movement deserves its own route through the plan. Include people using wheelchairs, visitors carrying luggage and staff moving goods. Agree the layout and clearances through a site-specific design review rather than copying spacing from a photograph.
Prepare for the supplier: a marked-up plan, site photographs, vehicle types and the access points that must remain available.

Plan vehicle access and pedestrian movement together.
2. Match the Bollard Type to the Access Requirement
Fixed, removable and automatic bollards address different operating needs. The right starting point is how often an opening must change between accessible and restricted.
Fixed bollards: consider these where a permanent boundary is intended and routine vehicle passage through that point is unnecessary.
Removable bollards: discuss these for occasional access, including who will unlock, lift, store and reinstall them.
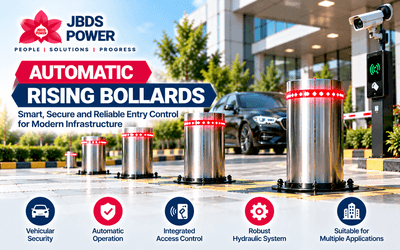
Automatic rising bollards: evaluate these where access changes regularly and an authorised operating sequence is needed.
Different areas of the same property can need different types. A permanent building-edge boundary and a frequently used service entrance do not have to use the same arrangement.
Also define the purpose of the system. Traffic management and a requirement for tested vehicle-impact resistance are separate specification questions. If impact performance is required, request evidence for the proposed model and installation configuration; appearance or the word “heavy-duty” is not a performance rating.

Compare the operating needs of fixed, removable and automatic bollards.
3. Define How Authorised Access Will Work
For an automatic bollard system, write down the intended access sequence in plain language. Who requests entry, who authorises it, where does the vehicle wait and how does the operator know the lane is ready?
Discuss the required interfaces with your supplier: a guard-operated control, access reader, intercom or another existing site system. Confirm compatibility and scope before assuming that equipment from different suppliers will work together.
Ask the supplier to explain the proposed detection, indication and control arrangements, including the response to a stopped vehicle, a fault or loss of power. The required response should be agreed for the site rather than assumed from a generic product description.
Include visitor access, deliveries and emergency access in the operating plan. Assign responsibility for authorisation and operator training so that the physical equipment and daily procedure are designed together.

Define who authorises access and how vehicles wait for entry.
4. Survey the Ground, Drainage and Services
A clear surface does not mean that the ground below is ready for installation. Before finalising the proposal, arrange a survey covering the proposed locations, existing pavement, underground services and any restrictions on excavation.
Ask the installer to review foundation requirements, drainage and service access against the selected product and local site conditions. For retractable systems, discuss how the below-ground equipment will be accommodated and accessed for maintenance.
Clarify which party provides civil works, electrical provision, cable routes, drainage connections and surface reinstatement. These items can be missed when one quotation covers equipment supply and another covers a wider installation scope.
Useful enquiry detail: identify known utilities, areas that collect water, permitted working hours and whether the entrance must remain in use during the project.

Review ground conditions, drainage and existing services before installation.
5. Specify Finish, Visibility and Maintenance Needs
Choose the material and finish with the operating environment in mind. An indoor loading area, a landscaped commercial frontage and an exposed outdoor entrance may have different priorities for appearance, cleaning and visibility.
Request the proposed material grade, coating or finish specification and cleaning guidance. Explain exposure to rain, dust, cleaning chemicals or other relevant site conditions so the supplier can assess suitability.
Discuss visual contrast, reflective details and lighting as part of the entrance design. A finish that looks attractive in daylight should also be reviewed in the conditions in which the entrance is actually used.
Ask what routine inspection and servicing are required, which parts are replaceable and how damage will be assessed. Agree these requirements before purchase so the facilities team can plan access, responsibilities and maintenance records.

Specify material, finish and visibility for the operating environment.
6. Agree the Quotation Scope and Handover Checks
Compare proposals against one written scope. List the bollard quantity and type, controls, accessories, installation work, testing, documentation and support included in each offer.
Set out the handover checks before the equipment is ordered. Depending on the project, these may include checking the installed layout, demonstrating the agreed operating sequence, reviewing fault indications and confirming that the site team has received training.
Request the final equipment information, operating instructions, maintenance schedule and support contacts. For automatic systems, make sure the agreed recovery and emergency procedures are explained to authorised personnel.
Keep unresolved items in a handover list with an owner and completion date. This creates a clear record of what has been delivered and what still needs attention.

Agree training, maintenance information and handover responsibilities.
What to Include in Your Bollard Enquiry
A useful enquiry brings the six checks together. Send your site location, entrance photographs and layout, intended purpose, vehicle access frequency, preferred bollard types, control requirements, known ground constraints and project schedule. State whether you need equipment supply only or a broader installation proposal.
If a requirement is undecided, highlight it as a question for the supplier. It is more useful to identify an open design issue early than to compare quotations built on different assumptions.
Discuss Your Project with JBDS Power
JBDS Power offers fixed, removable and automatic bollard solutions for industrial and commercial applications. Explore our bollard solutions for an overview of the available categories.
To discuss a site-specific requirement, contact JBDS Power with your entrance layout and operating needs. A clear project brief gives the discussion a practical starting point and helps define the proposed scope.